

Bought with Stephanie Day
$409,500
$419,900
2.5%For more information regarding the value of a property, please contact us for a free consultation.
3991 Kristen St Spring Hill, TN 37174
3 Beds
2 Baths
1,598 SqFt
Key Details
Sold Price $409,500
Property Type Single Family Home
Sub Type Single Family Residence
Listing Status Sold
Purchase Type For Sale
Square Footage 1,598 sqft
Price per Sqft $256
Subdivision Golf View Estates Sec 4
MLS Listing ID 3513656
Sold Date 10/09/26
Bedrooms 3
Full Baths 2
HOA Fees $25/qua
HOA Y/N Yes
Year Built 2005
Annual Tax Amount $2,288
Lot Size 9,583 Sqft
Acres 0.22
Lot Dimensions 61.91X115 IRR
Property Sub-Type Single Family Residence
Property Description
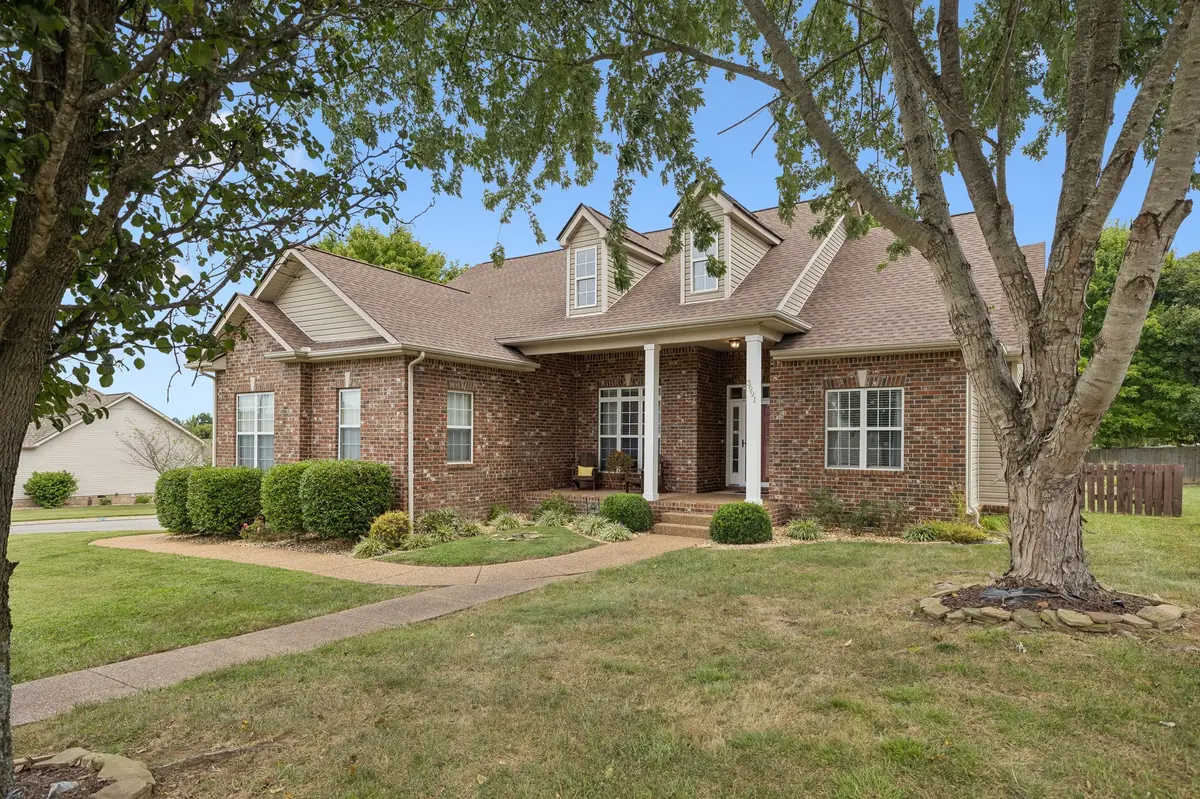
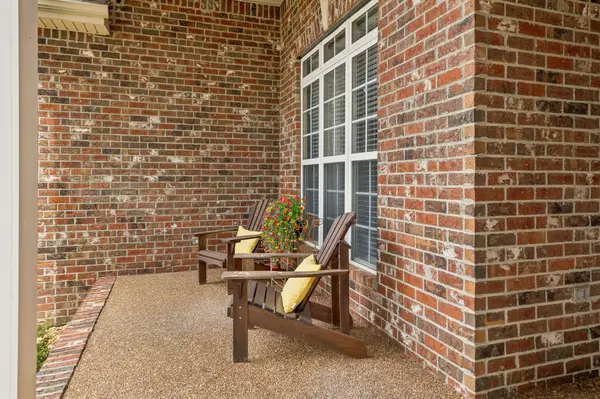
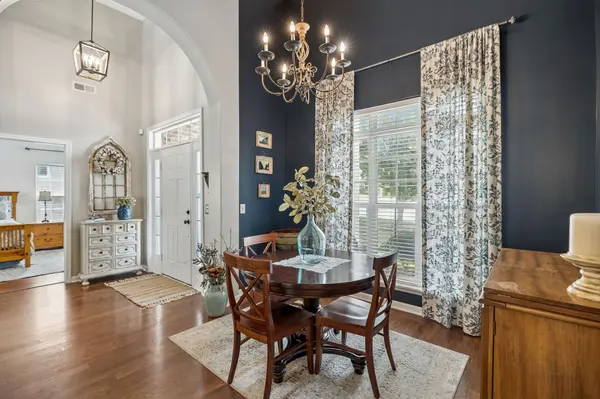
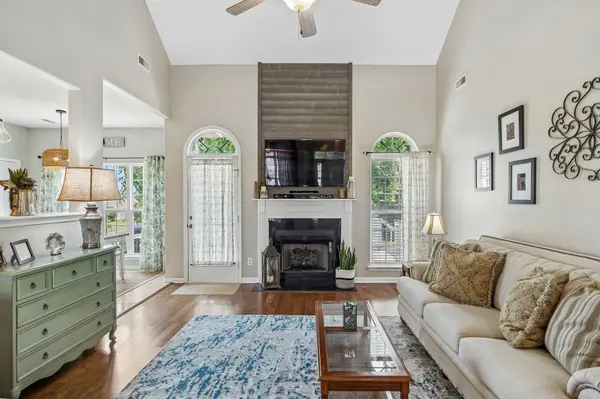
Easy one-level living, thoughtful updates and a floor plan that feels surprisingly spacious! This beautifully maintained 3-bedroom, 2-bath home offers approximately 1,598 sf with hardwood and tile flooring throughout—no carpet! Soaring ceilings, abundant natural light and a fireplace flanked by arched windows create a warm and inviting living space. The updated kitchen features quartz countertops, undermount sink and tiled backsplash and opens to a light-filled breakfast area, while a separate dining room provides additional space for entertaining. The spacious primary suite offers a sitting area, tray ceiling and walk-in closet with custom organization while two additional bedrooms provide flexibility for guests, home office or hobbies. Outside, enjoy a large deck overlooking the fenced backyard with mature shade trees. Major improvements include roof (2020), HVAC (2018) and water heater (2020), along with numerous additional updates. Attached 2-car, side entry garage and in close proximity to walking path and neighborhood playground. Convenient Spring Hill location with easy access to shopping, dining, schools, parks and major commuter routes complete this well-cared-for home in established Golf View Estates.
Location
State TN
County Maury County
Rooms
Main Level Bedrooms 3
Interior
Interior Features Ceiling Fan(s), High Ceilings, Open Floorplan, Pantry, Walk-In Closet(s), High Speed Internet
Heating Central, Natural Gas
Cooling Central Air, Electric
Flooring Wood, Tile
Fireplaces Number 1
Fireplace Y
Appliance Electric Oven, Dishwasher, Disposal, Microwave, Refrigerator
Exterior
Garage Spaces 2.0
Utilities Available Electricity Available, Natural Gas Available, Water Available, Cable Connected
Amenities Available Playground, Trail(s)
View Y/N false
Roof Type Shingle
Private Pool false
Building
Lot Description Corner Lot, Level
Story 1
Sewer Public Sewer
Water Public
Structure Type Brick,Vinyl Siding
New Construction false
Schools
Elementary Schools Battle Creek Elementary School
Middle Schools Battle Creek Middle School
High Schools Battle Creek High School
Others
HOA Fee Include Maintenance Grounds
Senior Community false
Special Listing Condition Standard
Read Less
Want to know what your home might be worth? Contact us for a FREE valuation!

Our team is ready to help you sell your home for the highest possible price ASAP

© 2026 Listings courtesy of RealTrac as distributed by MLS GRID. All Rights Reserved.