



Bought with Stephanie Day
$849,000
$824,000
3.0%For more information regarding the value of a property, please contact us for a free consultation.
109 Harpeth Trace Ct Nashville, TN 37221
3 Beds
4 Baths
3,174 SqFt
Key Details
Sold Price $849,000
Property Type Single Family Home
Sub Type Single Family Residence
Listing Status Sold
Purchase Type For Sale
Square Footage 3,174 sqft
Price per Sqft $267
Subdivision Harpeth Trace Estates
MLS Listing ID 3172927
Sold Date 07/06/26
Bedrooms 3
Full Baths 3
Half Baths 1
HOA Fees $60/mo
HOA Y/N Yes
Year Built 1987
Annual Tax Amount $6,126
Lot Size 7,840 Sqft
Acres 0.18
Lot Dimensions 62 X 118
Property Sub-Type Single Family Residence
Property Description
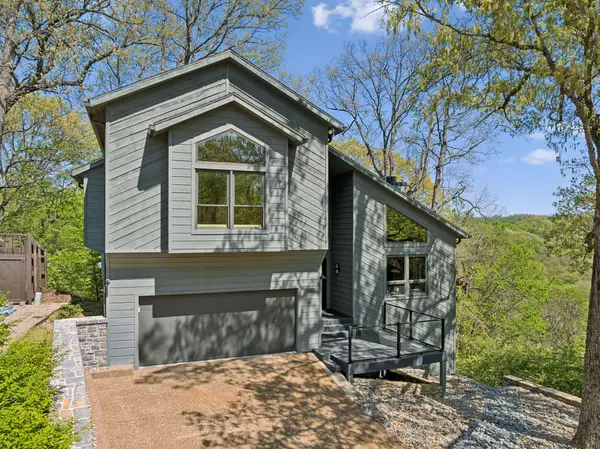
Open House for 6/7/26 canceled. Amazing price reduction! Be the lucky buyer!! Tucked away in Harpeth Trace, this 3-bedroom, 3.5-bath home — including a versatile lower-level bonus room with full bath, perfect for a guest suite, home office, or 4th bedroom — offers the rare feeling of a mountain retreat right inside Nashville. Soaring vaulted ceilings in the Great Room and primary bedroom, gorgeous natural light, and an abundance of built-ins make the interior as impressive as the setting — and that setting is spectacular. The sprawling two-level composite deck puts you treetop-level among the hardwoods, with Warner Parks trail-accessible just across the way — perfect for a spring morning coffee or a crisp fall afternoon with friends. Every living space opens directly to the deck, creating effortless indoor-outdoor flow, and an additional wooded lot conveys with the sale to preserve the privacy and beauty surrounding you. With the roof and HVAC both reportedly replaced within the last six years — just move in and enjoy. Harpeth Trace is a neighborhood people discover and never want to leave — tree-lined streets, a warmly connected community, and a Smoky Mountain atmosphere, yet just minutes from Belle Meade, Green Hills, Bellevue, and Brentwood. Nature as a daily lifestyle, not just a weekend escape.
Location
State TN
County Davidson County
Interior
Interior Features Bookcases, Entrance Foyer, Extra Closets, High Ceilings, Open Floorplan, Pantry, Redecorated, Walk-In Closet(s)
Heating Central
Cooling Central Air
Flooring Luxury Vinyl, Tile
Fireplace N
Appliance Electric Oven, Electric Range, Dishwasher, Disposal, Microwave, Refrigerator, Stainless Steel Appliance(s)
Exterior
Garage Spaces 2.0
Utilities Available Water Available
View Y/N false
Roof Type Shingle
Private Pool false
Building
Lot Description Wooded
Story 2
Sewer Public Sewer
Water Public
Structure Type Wood Siding
New Construction false
Schools
Elementary Schools Westmeade Elementary
Middle Schools Bellevue Middle
High Schools James Lawson High School
Others
Senior Community false
Special Listing Condition Standard
Read Less
Want to know what your home might be worth? Contact us for a FREE valuation!

Our team is ready to help you sell your home for the highest possible price ASAP

© 2026 Listings courtesy of RealTrac as distributed by MLS GRID. All Rights Reserved.