


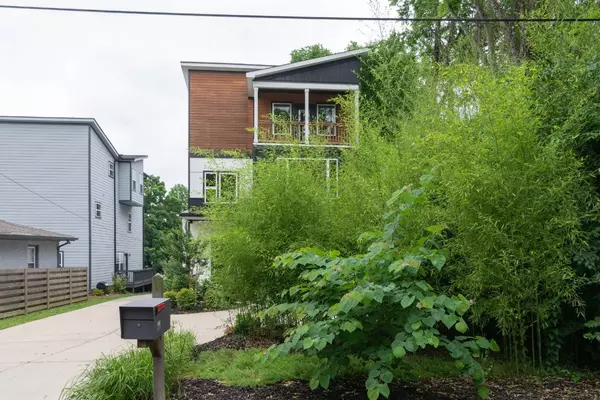

Bought with Stephanie Jones
$537,000
$529,900
1.3%For more information regarding the value of a property, please contact us for a free consultation.
94 Creighton Ave Nashville, TN 37206
3 Beds
4 Baths
2,110 SqFt
Key Details
Sold Price $537,000
Property Type Single Family Home
Sub Type Horizontal Property Regime - Detached
Listing Status Sold
Purchase Type For Sale
Square Footage 2,110 sqft
Price per Sqft $254
Subdivision 1310 Porter Road
MLS Listing ID 2258271
Sold Date 06/24/21
Bedrooms 3
Full Baths 3
Half Baths 1
HOA Y/N No
Year Built 2017
Annual Tax Amount $3,796
Lot Size 871 Sqft
Acres 0.02
Property Sub-Type Horizontal Property Regime - Detached
Property Description
Hip and cool home in East Nashville. Walk to your favorite restaurants, pubs, and parks. This 3 level home features 3 bedrooms and 3 full baths, 1 half bath approx 2100 sq ft. 1 car garage, Built in 2017. Tankless water heater, gas stove with range hood vented out, electric fireplace, z-wave smart lights and blinds. 2nd floor is open living space. Kitchen counter top are quarts, island with eating area, dining room opens to back deck. Primary bedroom on main and 2nd primary bedroom on 3rd
Location
State TN
County Davidson County
Rooms
Main Level Bedrooms 1
Interior
Interior Features Air Filter, Ceiling Fan(s), Smart Light(s), Smart Thermostat, Utility Connection, Walk-In Closet(s)
Heating Central, Natural Gas
Cooling Central Air
Flooring Finished Wood, Tile
Fireplaces Number 1
Fireplace Y
Appliance Dishwasher, Disposal, ENERGY STAR Qualified Appliances, Microwave, Refrigerator
Exterior
Exterior Feature Garage Door Opener, Smart Light(s)
Garage Spaces 1.0
View Y/N true
View City
Roof Type Shingle
Private Pool false
Building
Lot Description Level
Story 3
Sewer Public Sewer
Water Public
Structure Type Hardboard Siding, Wood Siding
New Construction false
Schools
Elementary Schools Inglewood Elementary
Middle Schools Isaac Litton Middle School
High Schools Stratford Comp High School
Others
Senior Community false
Special Listing Condition Standard
Read Less
Want to know what your home might be worth? Contact us for a FREE valuation!

Our team is ready to help you sell your home for the highest possible price ASAP

© 2026 Listings courtesy of RealTrac as distributed by MLS GRID. All Rights Reserved.